

The quick answer
Your gate and your main door are not the same decision, and most guides on this topic write about them as if they are. For a compound or entrance gate, steel or wrought iron is the material almost every Indian home actually uses, and for good reason: it survives monsoon exposure with far less maintenance than wood. For the main door itself, the honest defaults are a 35mm to 45mm solid-core flush door in BWP grade if it faces the weather directly, or a 30mm to 35mm door in BWR grade if it sits under a covered porch or inside an apartment lobby. Thicker is not automatically better. A well-built 32mm door will outlast a poorly built 45mm one.
Steel and wrought iron dominate compound gate design in India, and not because of trend. Wood left exposed to direct rain and sun warps and weathers over a few seasons, while steel and wrought iron shrug off the same exposure with an occasional repaint. Search “main gate design” anywhere and the overwhelming majority of results, and the overwhelming majority of gates actually installed, are steel, mild steel, or wrought iron.
Wood still has a real place in gate design, just a narrower one than most people assume:
Outside those specific situations, a wood-only compound gate is signing up for warping, swelling, and repainting on a cycle most homeowners find out about the hard way after one monsoon. Oswin Ply manufactures plywood, block board, and doors, not gates, and we would rather point you to a steel fabricator for your gate than sell you the idea that our boards belong there. If you already have a steel or wrought iron gate and are choosing the door right behind it, that is where the rest of this guide is useful.
Standard sizes are more consistent across India than most people expect, because the National Building Code (NBC 2016) sets minimums and most fabricators build to a small set of common dimensions.
| Door | Standard width | Standard height | Standard thickness |
|---|---|---|---|
| Main entrance | 3’6″ to 4’ (1067 to 1219 mm) | 7’ (2134 mm) | 38 to 45 mm |
| Bedroom | 2’6″ to 3’ (762 to 914 mm) | 7’ (2134 mm) | 30 to 35 mm |
| Bathroom | 2’4″ to 2’6″ (711 to 762 mm) | 7’ (2134 mm) | 30 mm |
| Double main entrance (bungalows, villas) | 6’ total (1829 mm) | 7’ to 8’ (2134 to 2438 mm) | 38 to 45 mm |
NBC 2016 sets a minimum habitable-room doorway of 900mm wide by 2000mm high, and a minimum of 750mm wide for bathrooms and water closets. If accessibility matters for your household, a 36-inch (914mm) door is the comfortable standard for wheelchair clearance, wider than the code minimum.
The myth worth correcting: a thicker door is not automatically a stronger or better one. Construction quality and core material matter more than raw millimetres. A well-jointed 32mm solid-core door in the right grade will outperform a poorly built 45mm door with a weak core. Buy the grade and the construction quality first, and treat thickness as the third question, not the first.
One practical constraint: if you plan to fit a smart lock, most mechanisms need 35mm to 80mm of door thickness to mount properly. A thin flush door under 30mm may not physically accommodate the lock body, worth checking before you fall in love with a slim, minimal main door design.
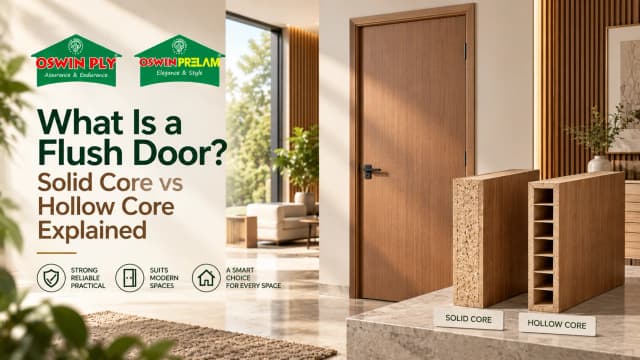
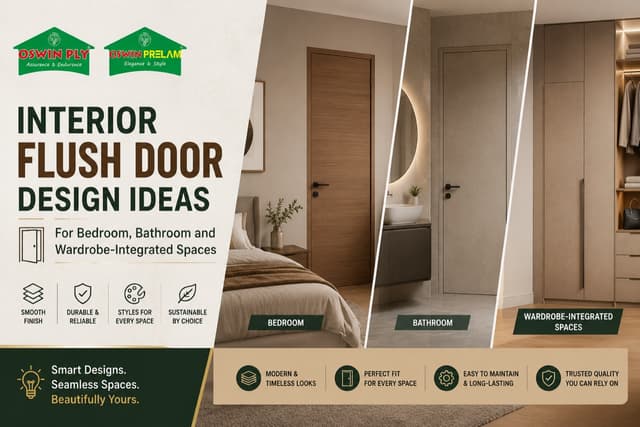
A flush door is a flat, smooth-surfaced door with no raised or recessed panelling, built by bonding a face material over a solid core. It became the default choice for Indian homes from the 2000s onward as apartment living scaled up, because it takes laminate and veneer finishes cleanly and performs consistently across humidity swings when the correct grade is chosen. It also uses less visual space in a compact apartment than a heavy panelled door.
Flush doors are governed by IS 2202, split into two parts depending on the face material:
The core construction itself is specified too, not just the face. A solid batten core is built from wooden strips cut from properly seasoned timber, at a moisture content not exceeding 12%, with each individual strip no wider than 30mm, a narrower strip spreads stress more evenly across the door and resists warping better than a few wide slats. A block board core follows the same batten-and-frame logic with a stile-and-rail frame holding the strips in place.
Grade selection, by exposure, not by budget:
| Where the door sits | Recommended grade | Why |
|---|---|---|
| Main entrance, any covered area | BWP | Direct or splashed rain exposure, coastal humidity |
| Main entrance, fully exposed | BWP | Non-negotiable |
| Bathroom | BWP | Standing water and steam, daily |
| Bedroom, living room, interior | BWR | No direct water exposure, still needs humidity resistance |
| Pooja room, study | BWR or MR | Dry interior, lowest exposure in the home |
This mirrors the same grade logic we use across every board in our range: match the grade to what the door will actually face, not to a flat “use the best one everywhere” rule that just inflates cost for zero benefit in a dry interior room.
Flush door with laminate or veneer finish. The budget-friendly, high-volume choice. High-pressure laminate over a blockboard or BWR/BWP core comes in thousands of patterns, wood grain, abstract, textured, at 30 to 35mm thickness for most apartment applications. For a premium main door, veneer finishes in Gurjan, walnut, oak or teak read as genuine wood grain because they are.
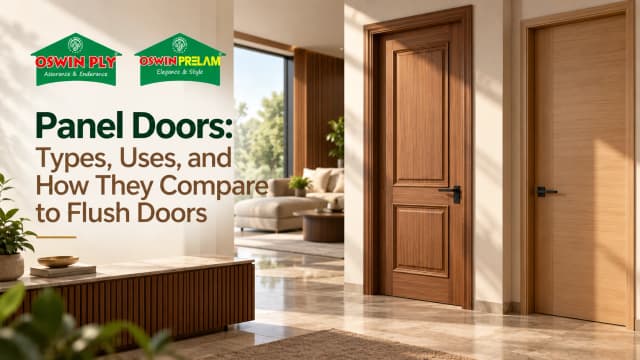
Panel doors, the traditional “Darwaza” style. A solid stile-and-rail wood frame holding inset panels, which can be wood, glass, or modern back-painted glass or etched acrylic. This is the classical Indian main door silhouette, and it suits heritage, colonial, and traditional-facade homes better than a flush door does.
PU-coated MDF. Smooth, lacquered, available in nearly any colour, and genuinely striking on a main door. The honest caveat: this finish needs a climate-controlled or covered location. It is not suitable for a main door facing direct sun and rain, it belongs on an apartment main door within a covered lobby, not a freestanding bungalow entrance.
What we do not make, for full disclosure. ABS doors (a moulded plastic composite) have become a common modern main-door choice in India because manufacturing tolerances are tight and the finish resists warping indefinitely. If a warp-proof, ultra-consistent factory finish is the priority over natural wood grain, that is a real option, and it is not one Oswin manufactures. We make wood-based flush and panel doors. If ABS is genuinely the better fit for your exposure and maintenance preferences, we would rather tell you that than sell you a wood door that was never going to be the right call.
Coastal and high-ventilation designs. In Kerala, Goa, and similarly humid coastal regions, a narrow louvred panel built into an otherwise plain door is common, adding cross-ventilation and visual interest without compromising the door’s structure.
Vastu Shastra guidance comes up constantly in main door searches, and it is a genuine consideration for a large share of Indian homeowners, so it deserves a mention, briefly and without overstating our authority on it. Commonly cited Vastu guidance favours wood as the traditional main door material, and generally favours doors that open inward and swing clockwise. This is cultural and traditional guidance, not a manufacturing standard, and specific directional and design guidance varies by source and by household tradition. If Vastu compliance matters to your build, that is a conversation for a Vastu consultant, we can tell you which board and grade is right once the design and direction are decided.
38 to 45mm for a main entrance door. Interior bedroom doors are typically thinner, 30 to 35mm, and bathroom doors are usually 30mm.
No. Construction quality and core grade matter more than raw thickness. A well-built 32mm door with proper joinery will outperform a poorly made 45mm door.
Part 1 covers solid-core flush doors with plywood face panels, tested against IS 710. Part 2 covers the same door type with particle board, HDF, MDF, or fibre hardboard face panels instead.
For most Indian homes, steel or wrought iron. Wood exposed to direct rain and sun warps and weathers within a few seasons. Wood works well for a covered gate, a wood-and-steel combination gate, or a wicket gate set into a larger steel gate.
BWP, regardless of whether the entrance is covered or fully exposed. A main door takes more weather and more daily stress than any other door in the house.
Not recommended. BWR resists humidity and splashes but not sustained exposure. Reserve BWR for interior doors that never see direct weather.
3’6″ to 4’ wide by 7’ high (1067 to 1219mm by 2134mm) for a single main entrance. Bungalows and villas often use a 6’-wide double door instead.
Usually, if it is at least 35mm thick. Most smart lock mechanisms need 35 to 80mm of material to mount securely. Check your door’s thickness before buying a smart lock, not after.
Neither is universally better, it depends on the home’s architecture. Flush doors suit modern, minimalist facades and compact apartments. Panel doors suit heritage, colonial, and traditional-style homes where carved or panelled detailing fits the facade.
Wooden strips cut from seasoned timber, moisture content under 12%, each strip no wider than 30mm, held inside a stile-and-rail frame. Narrower strips spread stress more evenly and resist warping better than a few wide ones.
Written by Mr. Balakrishna Iyer, GM – Sales (Tamil Nadu), Oswin Ply (Oswin Wood Panels Pvt. Ltd), a Chennai-based plywood and block board manufacturer. We manufacture ISI-certified BWP plywood, marine plywood, flush doors, block boards and Prelam boards, including HDHMR-core options, supplying dealers across Tamil Nadu, Karnataka, Andhra Pradesh, Telangana, Maharashtra and Goa.
If you are specifying a main door or deciding what grade fits your entrance, talk to us before you buy.
Call 044 2669 0023 or find your nearest Oswin dealer.