

A wardrobe is the biggest piece of furniture in most bedrooms, and the one that takes the most daily wear. Doors open and close hundreds of times, shelves carry the weight of folded clothes, and the whole unit has to stay straight over time. Plywood suits this job well, but the design decides how well it works.
This guide covers plywood wardrobe design ideas: the main wardrobe types, internal layouts that work, shutter and finish options, and which plywood goes where.
Choose the layout first, then the shutter type, then the plywood. For most bedrooms, a wardrobe about 600 mm deep, with an 18 mm carcass, a 6 to 9 mm back panel and laminated shutters, is a sound plan. Sliding shutters save floor space, hinged shutters give full access, and a walk-in wardrobe needs about 1.2 m of clear space in the middle. Use MR grade in dry rooms and BWR in humid ones.
Hinged shutters give full access to every shelf at once. They need clear floor space equal to the width of each shutter, so they suit rooms where the bed is not close to the wardrobe.
Sliding shutters need no swing space, which suits small rooms. You can open only half the wardrobe at a time, and the shutters are heavy, so use 18 mm board laminated on both faces and a good track.
A walk-in wardrobe works when a small room or an alcove can be given over to storage. Plan about 1.2 m of clear aisle between the two sides, and use open shelves to reduce the number of shutters.
A loft above the main shutters holds suitcases and seasonal items. Keep loft shutters light, at 16 to 18 mm, so they do not strain the hinges.
A depth of about 600 mm suits hangers. Sections that hold only folded clothes can be shallower.
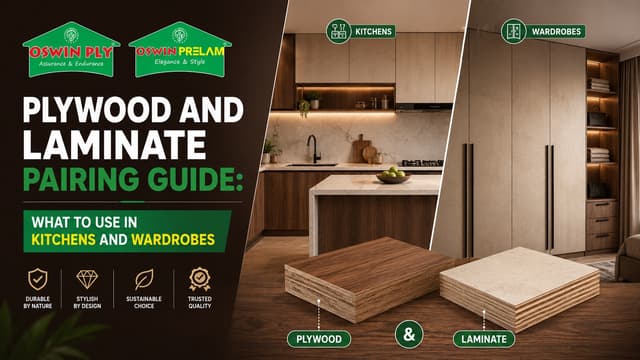
Laminate both faces of every shutter so that it stays flat. Plywood and Laminate Pairing Guide: What to Use in Kitchens and Wardrobes sets out the rules zone by zone, and Laminated Plywood: Types, Finishes and Where to Use It covers the finishes.
| Part | Thickness | Note |
|---|---|---|
| Side panels, top and bottom | 18 mm | These carry the structure |
| Fixed shelves | 18 mm | Keep spans under about 900 mm |
| Back panel | 6 to 9 mm | Keeps the unit square |
| Shutters | 18 mm | Laminate both faces |
| Loft shutters | 16 to 18 mm | Light panels ease the hinges |
| Drawer boxes | 12 mm | Use 9 to 12 mm for drawer bases |
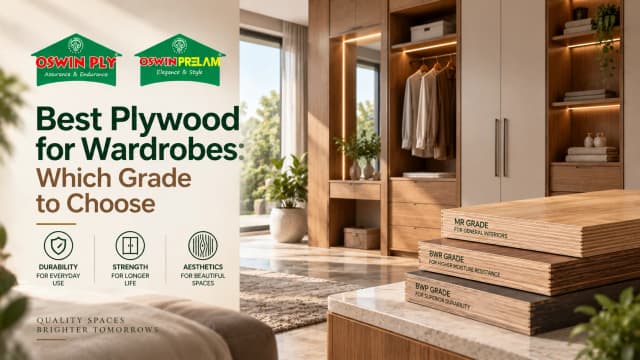
MR grade is enough in dry rooms, and BWR suits humid or coastal homes. Best Plywood for Wardrobes: Which Grade to Choose explains the choice in detail.
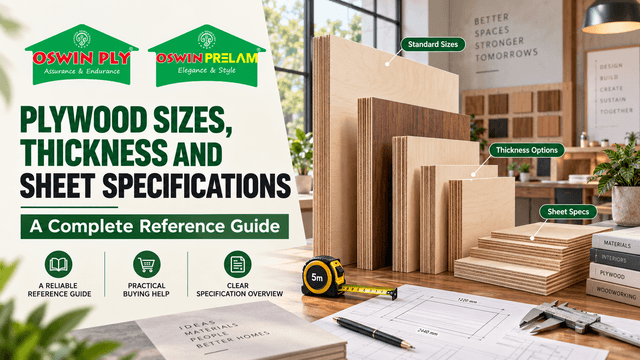
Good wardrobe design starts with a few dimensions. These are common norms, and your drawing may adjust them to suit the room.
| Part | Common dimension | Why |
|---|---|---|
| Overall depth | About 600 mm | Fits standard hangers without crushing clothes |
| Short hanging height | About 1 m | Shirts and tops, with shelves or drawers below |
| Long hanging height | About 1.5 m | Dresses, coats and long garments |
| Hinged shutter width | Up to about 600 mm each | Wider shutters sag and strain hinges |
| Shelf span | Under about 900 mm | Keeps 18 mm shelves from bowing |
| Loft height | Above about 2 m | Storage for items used rarely |
If the room allows, run the wardrobe to the ceiling and use the top section as a loft. A ceiling-height unit uses space that would otherwise collect dust.
Hardware decides how a wardrobe feels every day, so specify it along with the plywood.
Small additions make a plywood wardrobe easier to use. A light strip inside the carcass, switched by a door sensor, makes dark corners visible. A full-length mirror on one shutter saves a separate mirror. A pull-out tie and belt rack, a trouser rack and a shallow jewellery drawer keep small items from getting lost. Plan the wiring for lights before the carcass is built, so the cable runs stay hidden.
A walk-in wardrobe works best with two facing runs and a clear aisle of about 1.2 m between them. Keep long hanging on one side and shelves and drawers on the other, so the aisle stays uncluttered. A corner wardrobe wastes the inner corner unless it has an angled shelf or a corner unit, so plan that detail early. Both layouts rely on good lighting, because they have no window on the storage itself.
Dark, high-gloss shutters show fingerprints and dust, so a matte or textured finish is easier to live with. Light colours make a small room feel larger. Use a plain light laminate inside the carcass, so the interior looks clean and bright, and keep the outside finish to one or two tones. Whatever you choose, laminate both faces of every panel so that it stays flat.
Oswin Ply makes plywood, block board, flush doors and prelam particle board, and sells them through authorised dealers. Your dealer can help you match the grade to each part of your wardrobe drawing.
MR grade in 18 mm is enough for a wardrobe in a dry room. BWR suits humid or coastal homes. See Best Plywood for Wardrobes: Which Grade to Choose.
Use 18 mm board, laminated on both faces, with a track rated for the weight of the shutters.
Hinged shutters give full access and need swing space. Sliding shutters save floor space but open only half the wardrobe at a time.
About 600 mm suits hangers. Sections for folded clothes can be shallower.
Yes. A sliding wardrobe, a loft and a few open niches use a small room well.
Laminate is harder-wearing and easier to clean. Veneer gives a warmer look but needs a protective polish.
Depth is commonly about 600 mm, and height commonly runs to the ceiling or about 2.1 to 2.4 m. Width depends on the wall, usually in sections of about 600 to 900 mm.
Three hinges for a standard height shutter, and more for a tall or heavy one.
Oswin Wood Panels manufactures ISI-certified plywood, block board, flush doors and Prelam boards from Chennai. Find your nearest Oswin Ply dealer and name the board, grade and thickness you want.
Call 044 2669 0023.
Written by Mr. Balakrishna Iyer, GM – Sales (Tamil Nadu), Oswin Ply (Oswin Wood Panels Pvt. Ltd), a Chennai-based plywood and block board manufacturer. We manufacture ISI-certified BWP plywood, marine plywood, flush doors, block boards and Prelam boards, including HDHMR-core options, supplying dealers across Tamil Nadu, Karnataka, Andhra Pradesh, Telangana, Maharashtra and Goa.