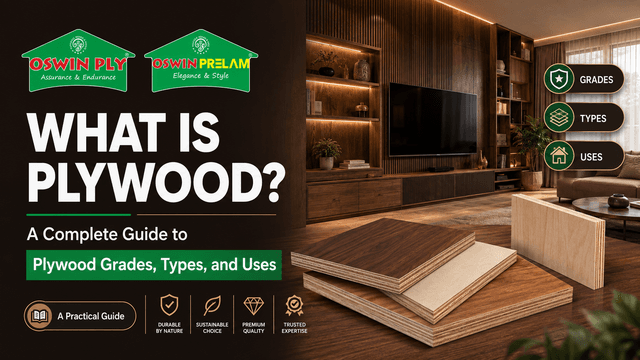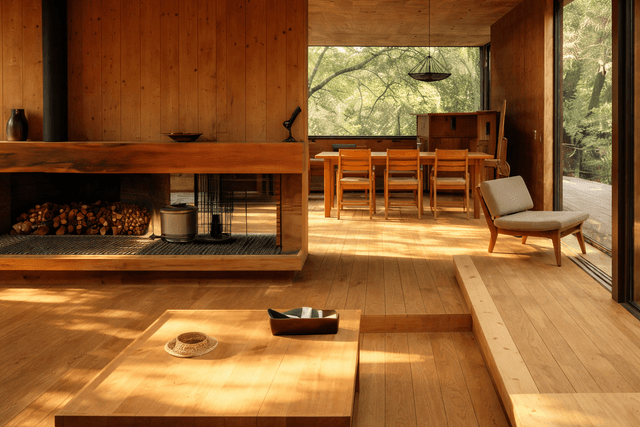


Plywood is no longer just the hidden board behind a finish. Warm wood panelling behind a bed, a slatted divider between a living and dining area, and a feature ceiling in a hallway are all common plywood wall design ideas in Indian homes, and they use the same material in three different ways.
This guide covers plywood wall panels, plywood partition walls and plywood ceilings: the ideas that work, and the thickness, grade and finish to specify for each.
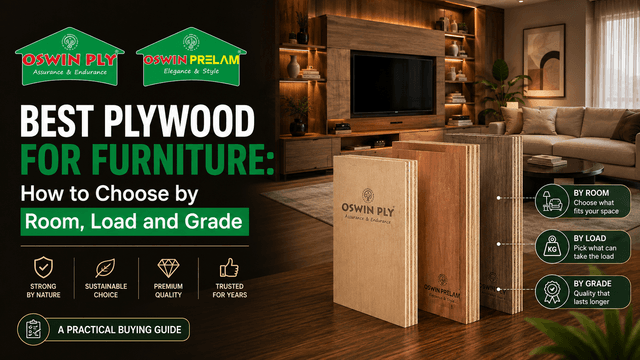
For wall panels, use 9 to 12 mm plywood on a batten frame. For a partition wall, use 12 to 18 mm plywood on a frame, finished on both sides. For a ceiling, use light 9 to 12 mm plywood on a proper frame, never heavy board. Use MR grade in dry rooms, avoid damp walls, and seal or finish every face and edge.
Plywood wall panels give a room warmth, texture and a focal wall without the weight of solid timber. They are fixed to battens on the wall, so the surface stays flat and a small air gap sits behind the panel.
Fix the battens at about 400 to 600 mm centres, leave small gaps between panels for movement, and keep the back of the panels clear of any wet or damp wall.
A plywood partition wall splits a large room without the mess of masonry. It can be solid, slatted or half height, depending on how much privacy and light you want.
Finish both faces of every partition, because a panel finished on one side only will bow.
A plywood ceiling is usually a feature, not the whole ceiling. Wooden bands in a false ceiling, a panelled area over a dining table, or a hallway ceiling in a warm grain all lift a room.
A plywood false ceiling is only as safe as its frame, so have it fixed by someone who has done it before.
| Use | Thickness | Note |
|---|---|---|
| Wall panels | 9 to 12 mm | On battens, MR grade in dry rooms |
| Partition walls | 12 to 18 mm | On a frame, both faces finished |
| Half-height dividers | 18 mm | Block board suits long spans |
| Ceiling panels | 9 to 12 mm | Light board on a proper frame |
Types of Plywood: Grades, Faces and Uses explains the grades, and Plywood Thickness in mm: 6 mm, 12 mm, 18 mm and 19 mm Plywood Compared explains each thickness.
A panelled wall is the best moment to hide cables. Run conduit for TV, speaker and light cables behind the battens before the panels go on. Leave an access panel or a removable section for any joint box. Backlit niches and strip lights need a ventilation gap and a driver that can be reached later, so plan those before the panels are fixed.
A plywood partition separates space and gives visual privacy, but it does not block sound the way a masonry wall does. Adding insulation between the two faces, and sealing the gaps at the edges, helps. If a partition must give strong sound separation, say so at the planning stage, because it changes the frame and the filling.
If you want warmth and texture on a wall, choose panels. If you want to divide a room, choose a partition. If you want to lift a flat ceiling or hide wiring, choose a feature ceiling. Many homes use all three in one design, with the same veneer or laminate repeated, so that the wall, the divider and the ceiling read as one idea. Keep the grain direction consistent across them.
Oswin Ply makes plywood, block board, flush doors and prelam particle board, and sells them through authorised dealers. Your dealer can help you match the plywood and the thickness to your wall, partition or ceiling plan.
Yes. Fix 9 to 12 mm plywood to battens on a dry wall, and finish it with veneer, laminate or paint.
12 to 18 mm plywood on a timber or metal frame, finished on both faces. MR grade is enough in dry rooms.
Light plywood of 9 to 12 mm on a proper frame. Heavier boards put too much load on the ceiling.
It is not suited to damp walls. Fix the cause of the damp first, because plywood fixed to a damp wall can swell and lift.
Veneer gives a natural grain and suits dry feature walls. Laminate is harder-wearing and easier to clean.
Yes, for feature areas and bands, on a proper frame fixed to the slab, with access kept for lights and wiring.
Fix battens to the dry wall at about 400 to 600 mm centres, then fix the plywood panels to the battens with screws or adhesive, leaving small gaps for movement.
Not on its own. A plywood partition gives visual privacy, and insulation inside the frame improves sound separation, but it does not match a masonry wall.
Oswin Wood Panels manufactures ISI-certified plywood, block board, flush doors and Prelam boards from Chennai. Find your nearest Oswin Ply dealer and name the board, grade and thickness you want.
Call 044 2669 0023.
Written by Mr. Balakrishna Iyer, GM – Sales (Tamil Nadu), Oswin Ply (Oswin Wood Panels Pvt. Ltd), a Chennai-based plywood and block board manufacturer. We manufacture ISI-certified BWP plywood, marine plywood, flush doors, block boards and Prelam boards, including HDHMR-core options, supplying dealers across Tamil Nadu, Karnataka, Andhra Pradesh, Telangana, Maharashtra and Goa.